DTG Aspire

DTG Aspire Kandivali West

Booking Open Limited Time Only

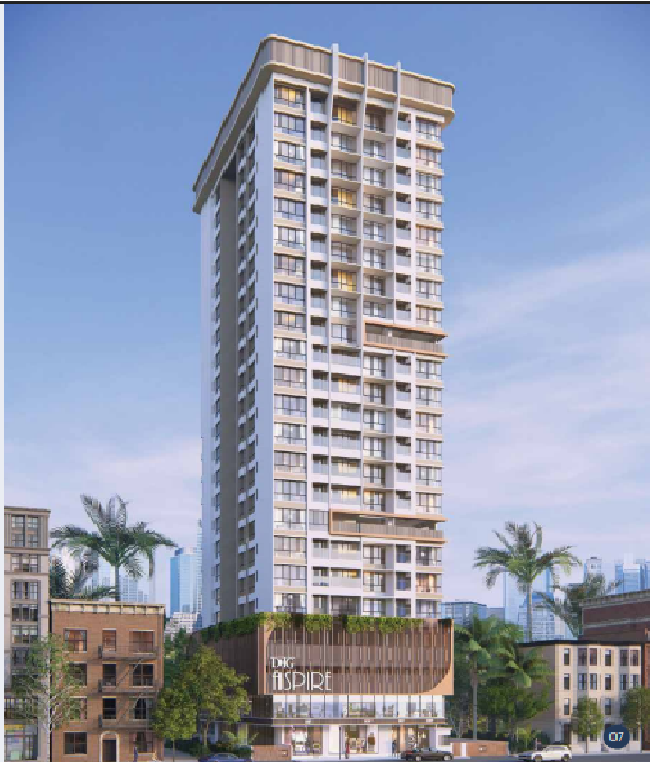
DTG Aspire

At Kandivali West, Mumbai

Land Parcel : 0.25 Acres
Floors : G+24 Floors
Possession : Dec 2029

Avail Early Bird Discounts
Spot Booking Offers
Guarantee Best Rates

Luxury 2 BHK Vastu Homes, Starts From

₹ 1.32 Cr* ++

Register Here For Best Offers

    Booking Open Limited Time Only

    DTG Aspire

    At Kandivali West, Mumbai

    Land Parcel : 0.25 Acres
    Floors : G+24 Floors
    Possession : Dec 2029

    Avail Early Bird Discounts
    Spot Booking Offers
    Guarantee Best Rates

    Luxury 2 BHK Vastu Homes, Starts From

    ₹ 1.32 Cr* ++

    Register Here For Best Offers

      DTG Aspire Kandivali West, Mumbai

      DTG Aspire is a premium new launch residential project, located in the prime locality of Chikuwadi NX, Kandivali West, Mumbai. Live a life here like a king at DTG Aspire, a signature development by Dhariwal Thirani Group which is situated in the heart of Charkop, Kandivali West, Mumbai. This project has an iconic tower of 24-storey along with several world class modern amenities that really feel you luxury while you live in this project. DTG Aspire Kandivali West offers beautifully designed 2 BHK Luxury Apartments. All apartments are designed with 0 wastage layouts to optimize the usable area and are equipped with premium fittings from renowned brands like Kohler, Kajaria and Godrej.

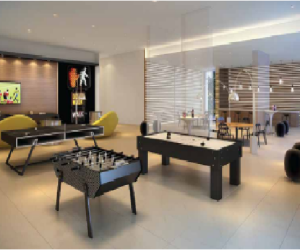
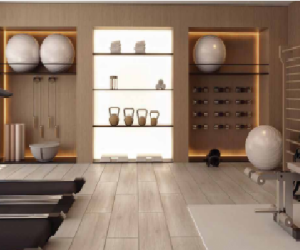
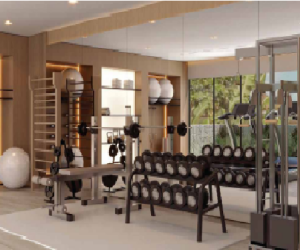
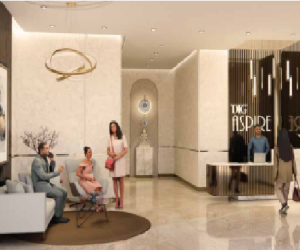
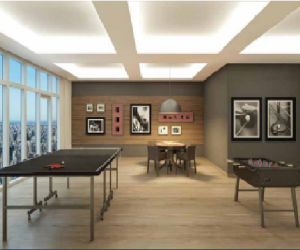
      Residents enjoy an exceptional suite of lifestyle amenities, including a grand double-height entrance lobby, a fully equipped fitness center, indoor games, podium-covered parking. The project also offers extensive rooftop recreational features like a meditation space, kids’ play area, and star-gazing deck. Strategically positioned with a clear title plot and full RERA compliance (MahaRERA Reg. No. PM1180002501061), the property offers effortless connectivity to Link Road, SV Road, top-tier schools, hospitals, and upcoming metro networks, making it an ideal address for modern families.
      DTG Aspire Price & Cost Sheet

      DTG Aspire, Chikuwadi NX,Kandivali West offers premium 2BHK configurations at an attractive price starting at ₹1.32 Cr* onward. The 2 BHK residences have been specifically designed in several carpet area options to meet the diverse requirements of families. The 2 BHK in 550 sq.ft starts from ₹1.32 Cr* while the 568 sq.ft and 576 sq.ft layouts starts from ₹1.36 Cr* and ₹1.38 Cr* respectively. For those who are looking for more expansive living space, the larger 2 BHK apartment of 702 sq. ft. is available from ₹1.68 Cr*.

      2 BHK Apartments

      550 Sq Ft

      ₹ 1.32 Cr Onwards

      2 BHK Apartments

      568 Sq Ft

      ₹ 1.36 Cr Onwards

      2 BHK Apartments

      576 Sq Ft

      ₹ 1.38 Cr Onwards

      2 BHK Apartments

      702 Sq Ft

      ₹ 1.68 Cr Onwards

      View Cost Sheet

      DTG Aspire Floor Plan

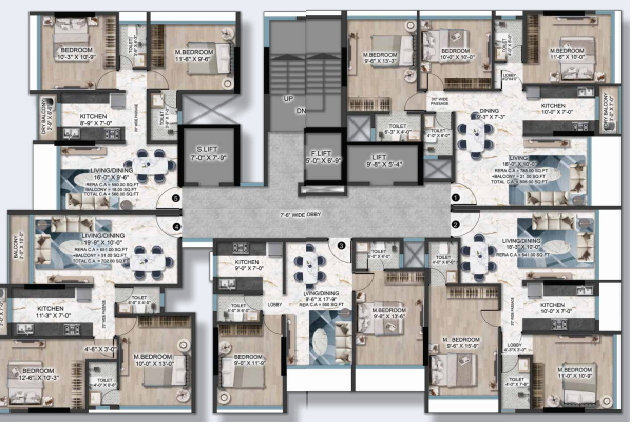
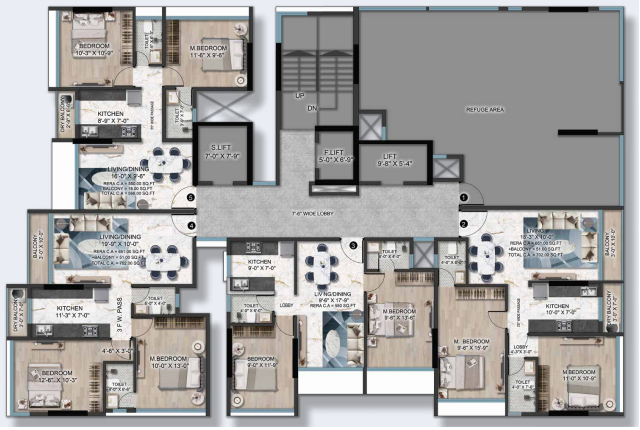
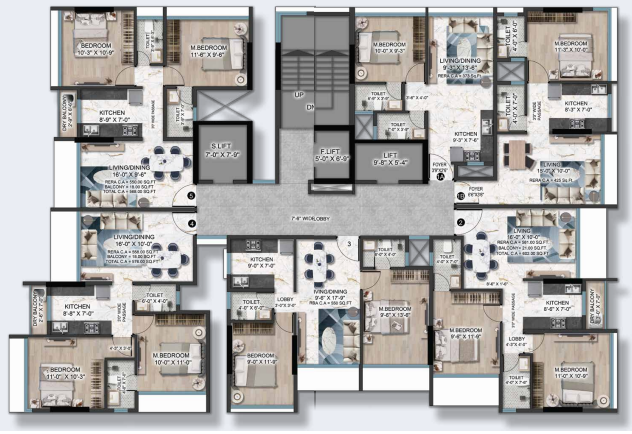
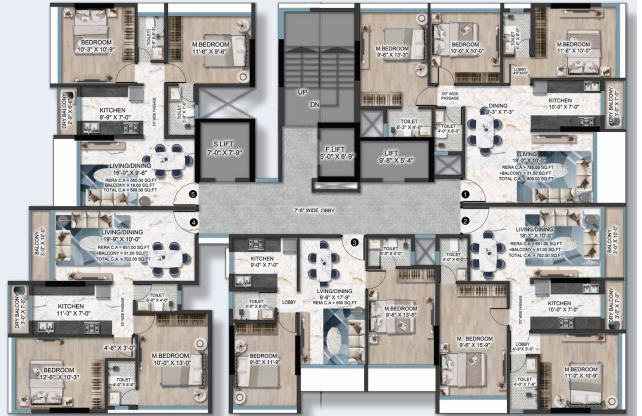
      DTG Aspire offers well thoughtfully designed layouts consisting of 2 BHK luxury residences with zero-wastage layouts to ensure that every flat has optimum usable space. The 2 BHK apartments are available in a range of comfortable sizes, starting from a 550 sq. ft. carpet area (568 sq. ft. total), a 568 sq. ft. option (576 sq. ft. total), a 576 sq. ft. floor plan, and a larger 702 sq. ft. home with generous living and dining spaces. All floor plans have been designed for effective ventilation, durability and integration with modern family lifestyles, with high-speed elevators and wide passage lobbies.

      DTG Aspire Floor Plan​
      2 BHK 550 Sq Ft Plan
      DTG Aspire Floor Plan​
      2 BHK 568 Sq Ft Plan
      DTG Aspire Floor Plan​
      2 BHK 576 Sq Ft Plan
      DTG Aspire Floor Plan​
      2 BHK 702 Sq Ft Plan

      Amenities at DTG Aspire Kandivali West

      ✓Fully equipped gym
      ✓Fitness area
      ✓Multi-play court
      ✓Jogging track
      ✓Indoor games
      ✓Outdoor games
      ✓Swimming pool

      ✓Banquet hall
      ✓Terrace garden

      ✓Open-to-sky party deck
      ✓Sit-out area
      ✓Children’s play area
      ✓Kids play area
      ✓Senior citizen hub
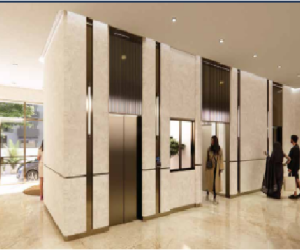
      ✓Designer lobby
      ✓Green walls
      ✓24/7 CCTV surveillance

      DTG Aspire Image Gallery

      DTG Aspire Located at Kandivali West​
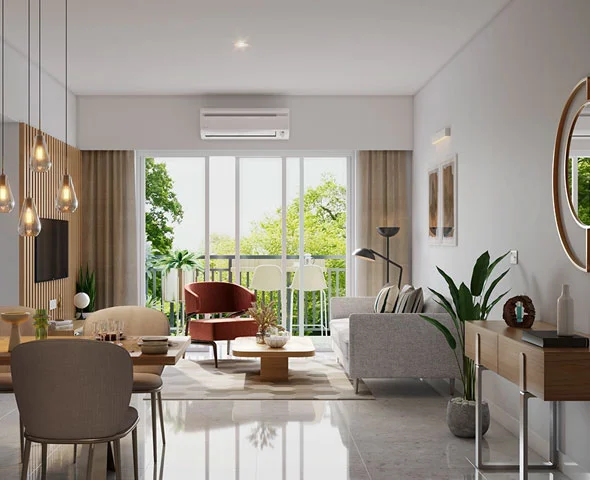
      Living Room
      DTG Aspire Located at Kandivali West​
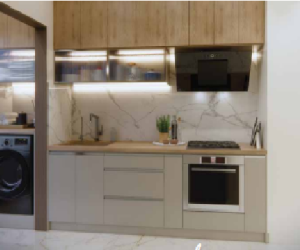
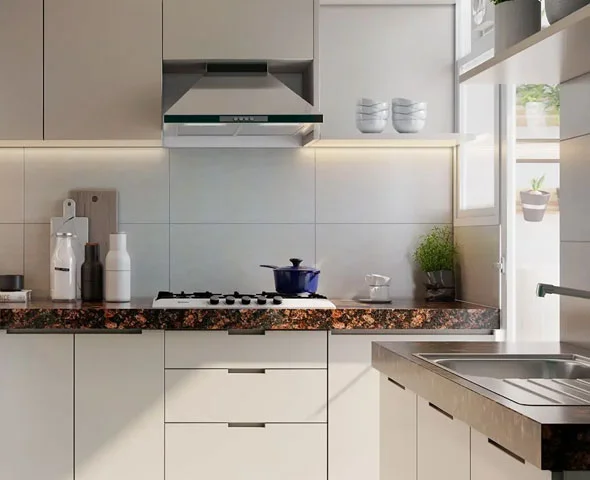
      Kitchen
      DTG Aspire Located at Kandivali West​
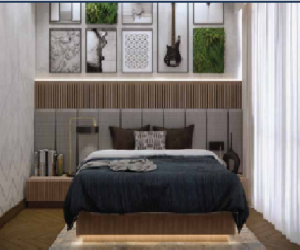
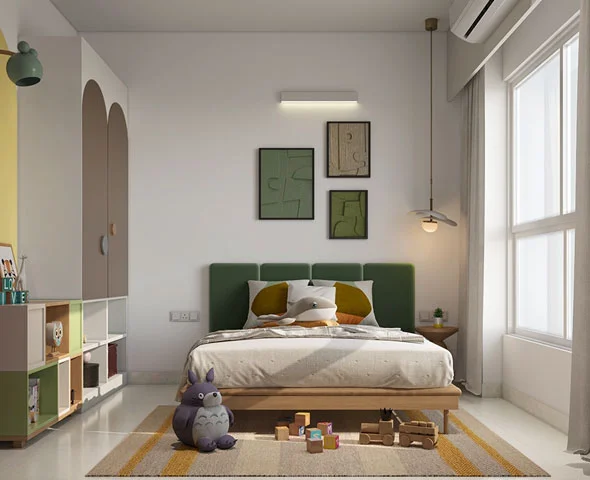
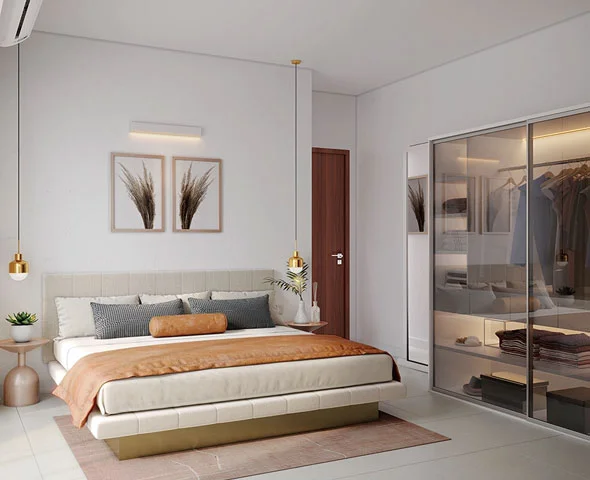
      Bedroom 1
      DTG Aspire Located at Kandivali West​
      Bedroom 2

      DTG Aspire, Approved by Leading Banks

      DTG Aspire Location Map

      DTG Aspire is strategically located in Charkop, Borivali West putting everything you need just a step away. The project offers outstanding educational institutes such as Witty International School, at a stone’s throw away (1 minute walk). Chauhan Hospital is nearby, which is a good thing for healthcare. Charkop Garden is 0.6 km away for some recreational fun. The nearby Kandivali Metro Station and the railroad station makes commuting easy. Star Bazaar and Zudio are just a 2-minute walk away to ensure maximum convenience in shopping. Spiritual centers like Jain Derasar complete this well connected neighborhood.

      ✓Witty International School, Borivali – 1 min walk
      ✓Oxford Public School Just – 900 meters away
      ✓Akshara High School (ICSE curriculum) – Approx. 800m
      ✓K.B. Patil International School Approx. – 1 km
      ✓Parvatibai Chauhan Charitable Trust Hospital – 1.5 km
      ✓Chauhan Hospital Approx. – 1.5 km
      ✓Vinayak Maternity & General Hospital Approx. – 3 km
      ✓Charkop Garden Approx. – 0.6 km
      ✓Asmita Jyati Park Approx. – 1.2 km
      ✓Kandivali Metro Station Approx. – 1.3 km
      ✓Kandivali West Metro Station Approx. – 1.8 km
      ✓Kandivali Railway Station Approx. – 2.2 km
      ✓Star bazaar zudio Westside Nearby – 2 min walk
      ✓Raghuleela Mega Mall – 2 km
      ✓Inorbit Mall, approx. – 5 km
      ✓Shree Balaji Mandir Approx. – 1.5 km
      ✓Swami Samartha Math  – 900 meters away
      ✓Jain Derasar – 2 min walk

      DTG Aspire Sales Gallery

      Chikuwadi NX, Kandivali West, Mumbai 400092
      Contact Number : 7738678013

      Contact Sales Team